Top 10 Small Apartment Design Tricks That Instantly Add Space
Living small doesn’t have to feel small. With the right design tricks, even a studio or micro‑apartment can feel airy, functional, and surprisingly spacious. Below are 10 proven strategies that visually (and practically) expand a compact home—without knocking down a single wall.
1. Use Light, Cohesive Color Palettes
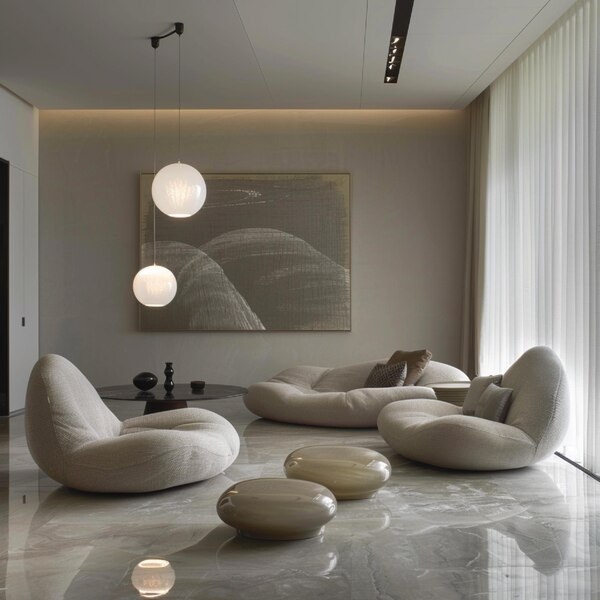
Light colors reflect more light and immediately make a room feel larger.
- Opt for whites, soft grays, beiges, or pale pastels for walls and large furniture.
- Keep the palette consistent from room to room to avoid a “patchwork” effect.
- Add depth with texture rather than dark, heavy colors (think linen, bouclé, light wood).
Tip: Paint doors, trim, and ceilings in a slightly lighter shade than the walls. This creates subtle contrast that makes boundaries appear farther away.
2. Maximize Natural Light (and Fake It Where You Can’t)
Light is the single most powerful “space enlarger.”
- Keep window treatments minimal: sheer curtains, light-filtering blinds, or no curtains if privacy allows.
- Mount curtain rods higher and wider than the window frame to make windows appear taller and broader.
- Use multiple light sources instead of a single overhead fixture: floor lamps, wall sconces, under-cabinet lighting.
In dark corners, place a lamp behind furniture (like behind a sofa or plant) to create a soft glow that pushes boundaries visually outward.
3. Choose Multi-Functional Furniture
In a small apartment, every piece should earn its footprint.
- Sofa bed or daybed instead of a separate bed and couch.
- Coffee table with storage or nesting tables.
- Ottomans that double as seating, side tables, and hidden storage.
- Extendable dining table or wall-mounted drop-leaf table.
Look for furniture with:
- Built-in storage (drawers, shelves, lift-tops).
- Flexibility (folding, stacking, rolling).
This lets you adapt your layout for work, guests, or lounging without adding more pieces.
4. Go Vertical: Use Wall and “Air” Space
When you can’t spread out, build up.
- Install tall bookcases and shelving that reach close to the ceiling.
- Use vertical wall storage: pegboards, wall-mounted racks, magnetic knife strips, rail systems in kitchens.
- Mount bikes, foldable chairs, or even desks on walls to free the floor.
In bedrooms, consider:
- Wall-mounted nightstands or simple shelves beside the bed.
- Over-the-bed shelving or cabinets (keeping them shallow so they don’t feel oppressive).
The eye travels upward, making the room feel taller and more substantial.
5. Declutter Ruthlessly and Conceal the Rest
Visual clutter shrinks a room faster than almost anything else.
- Keep surfaces mostly clear: limit decor to a few well-chosen pieces.
- Use closed storage for everyday items that visually “busy” a space (cables, papers, random gadgets).
- Create specific homes for everything: baskets, bins, drawer organizers.
Practical ideas:
- A single “catch-all” basket near the entrance for keys, mail, and small items.
- Slim shoe cabinets or over-door organizers instead of floor piles.
- Under-bed bins or drawers for off-season clothes or linens.
The cleaner the sightlines, the larger and calmer your space feels.
6. Use Mirrors and Reflective Surfaces Strategically
Mirrors don’t just reflect you; they reflect space and light.
- Hang a large mirror opposite or adjacent to a window to bounce natural light deeper into the room.
- Use mirrored closet doors or a mirrored panel behind a console.
- Consider furniture with glass, acrylic, or high-gloss finishes to reduce visual weight.
One big mirror usually looks more elegant and “expanding” than several small ones. Frame it simply to keep the look airy, not cluttered.
7. Choose “Leggy” and Low-Profile Furniture
Heavy, boxy furniture closes a room in; pieces that let you see under and around them do the opposite.
- Pick sofas, chairs, and beds with visible legs instead of solid bases.
- Favor low-profile seating and storage; a lower silhouette makes ceilings seem higher.
- Use slim, open-frame pieces (metal or wood) rather than bulky, solid blocks.
Glass or acrylic (like a clear coffee table) almost disappear visually, giving the illusion of more open floor.
8. Define Zones Without Building Walls
Small apartments often combine living, dining, sleep, and work areas in one space. Zoning keeps it from feeling like a chaotic multipurpose room.
Non-blocking ways to create zones:
- Area rugs to outline “rooms” (living area, dining corner, workspace).
- Open shelving or low bookcases as partial dividers.
- Back-of-sofa placement to separate living and sleeping zones.
- Different but coordinated lighting for each zone (task light over desk, warm lamp by sofa).
Avoid tall, solid partitions that stop light and sightlines. The goal is visual separation, not isolation.
9. Scale Smart: Fewer, Larger Pieces Beat Many Small Ones
It’s tempting to go tiny with everything, but lots of small furniture makes a space feel cluttered and cramped.
- Choose a full-size sofa instead of multiple small chairs.
- Use one substantial statement light instead of many tiny lamps—then layer with a couple of task lights.
- Pick an appropriately sized rug: at least the front legs of major furniture should sit on it.
Aim for a balance: furniture that fits and allows circulation, but doesn’t look miniature or “temporary.”
10. Build Hidden and Custom Storage Into “Dead” Spaces
Small apartments hide surprising storage opportunities.
Try:
- Over-door shelves in closets and bathrooms.
- Slim rolling carts between fridge and wall, or washer and wall.
- Built-in benches with storage (under windows, at dining areas, in entryways).
- Hooks and rails on the inside of cabinet doors.
If possible, customize:
- Floor-to-ceiling wardrobes instead of short, standard ones.
- A built-in desk in an alcove or closet.
- Shelving that exactly fits your wall width to avoid wasted inches.
Custom or well-fitted storage reduces awkward gaps and makes the whole space feel intentional and streamlined.
By combining these strategies—light palettes, layered lighting, multi-functional pieces, vertical storage, and careful editing—you can dramatically increase both the perceived and actual usability of a small apartment. The result is not just a place that looks bigger, but a home that genuinely works harder for you every day.